The Challenge
Engineering integrated AV and IT technology for the association presented a complex set of spatial and structural challenges. The primary hurdle was designing multi-purpose environments that required flexible, multi-layered technology that adapts to diverse, high-stakes collaborative functions.
Architecturally, the building’s striking design featured several meeting rooms cantilevered over open air. Because core-drilling through the floor was impossible in these floating structures, the design-build teams had to meticulously plan and route all floor cabling systems. This required intense, real-time coordination with structural engineers and other trades to ensure code compliance without compromising functionality.
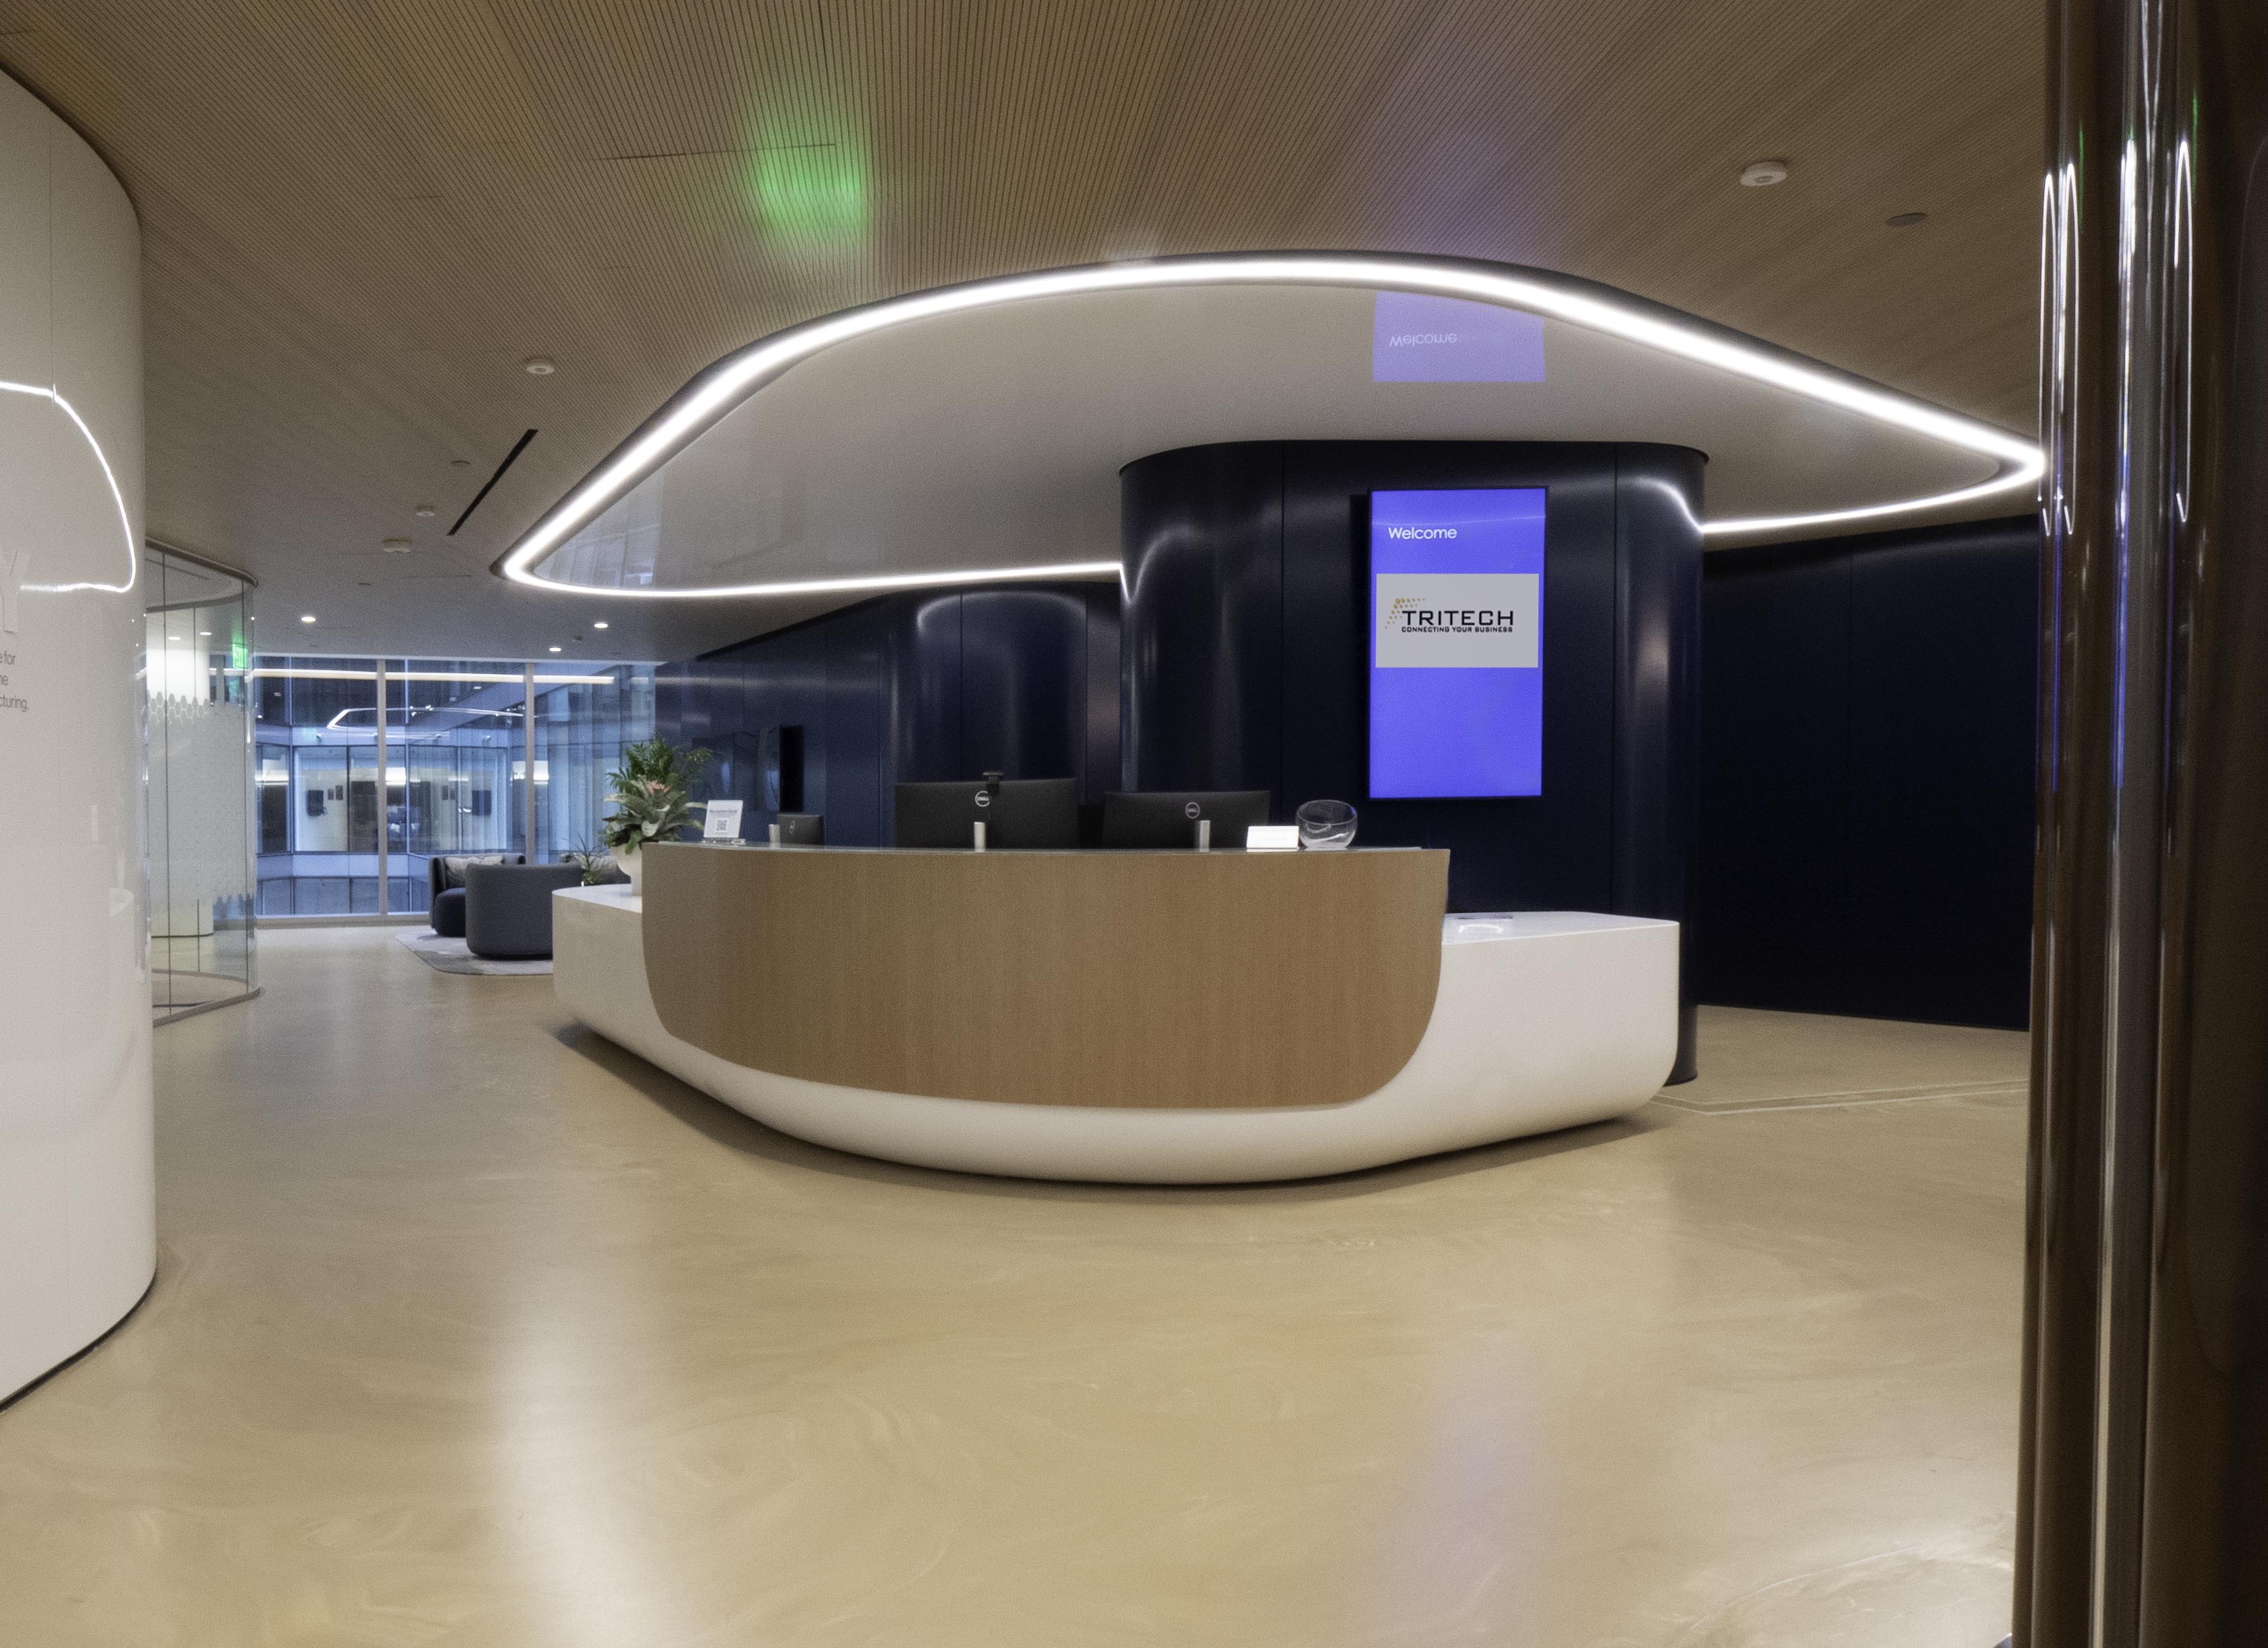
Compounding this structural complexity, the large-scale spaces featured low ceilings, severely restricting the physical footprint available for recessed AV hardware and structural containment while also presenting major sight-line challenges. Because these were high-finish, client-facing rooms, the aesthetic tolerance was near zero forcing Tritech’s teams to execute tight fits around all architectural penetrations, ensuring that extensive IT and AV frameworks and heavy-duty infrastructure remained entirely hidden behind pristine surfaces.
The Solutions
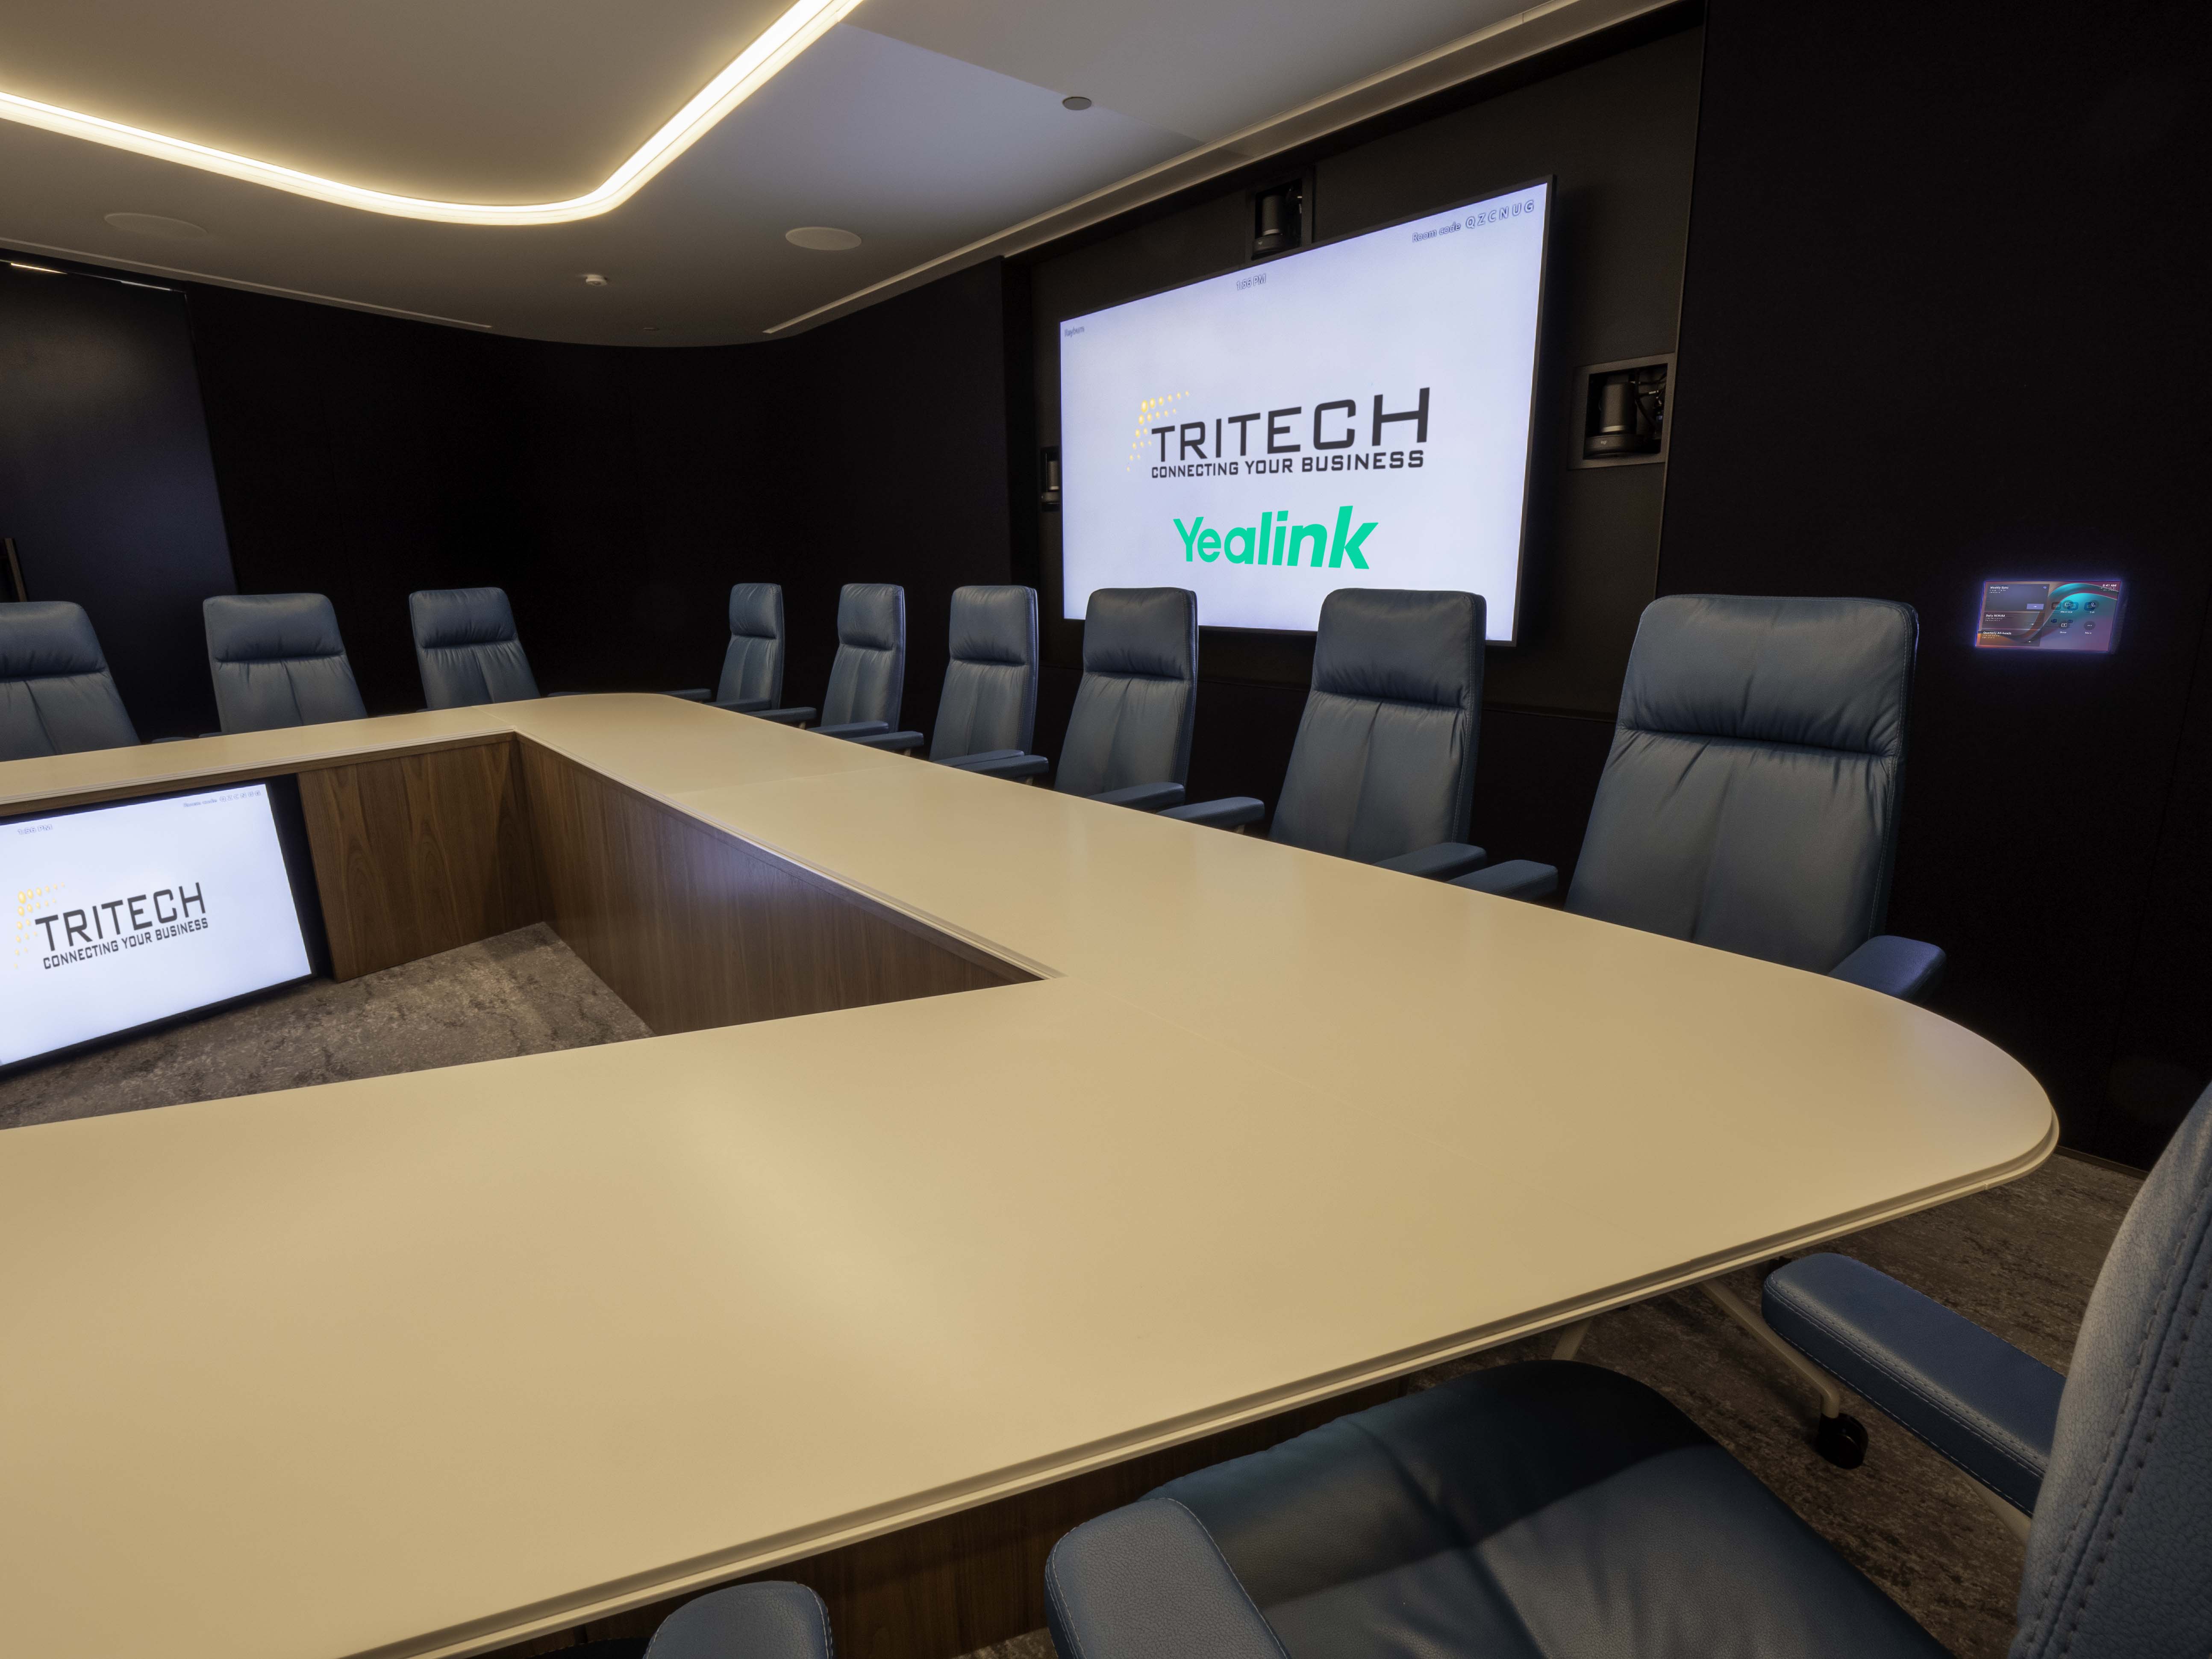
To overcome some of the project’s architectural constraints, Tritech delivered highly innovative, aesthetic-forward technology solutions. In the meeting spaces where low ceilings and structural limitations would have blocked traditional displays, Tritech engineered a custom solution: integrating video monitors directly into the base of the conference room tables. This strategic placement drastically improved sightlines, ensuring table participants enjoyed a direct view without needing to turn around or sacrifice premium seating.
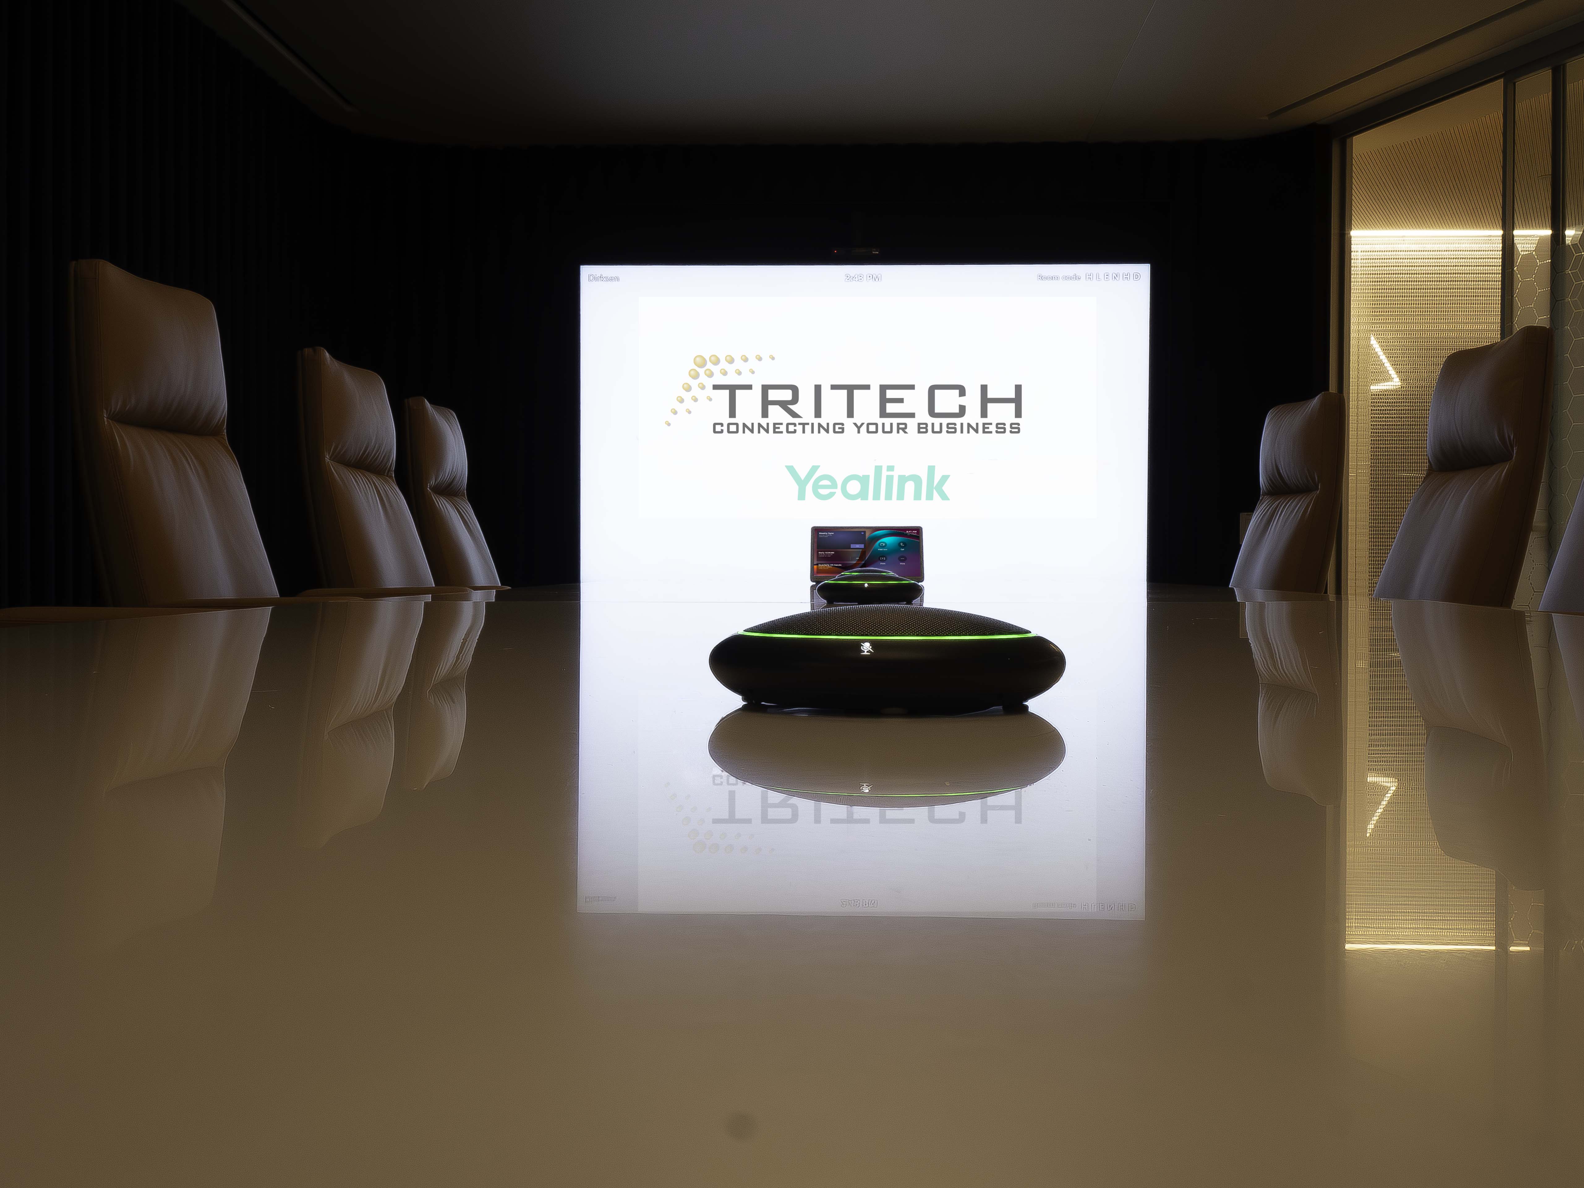
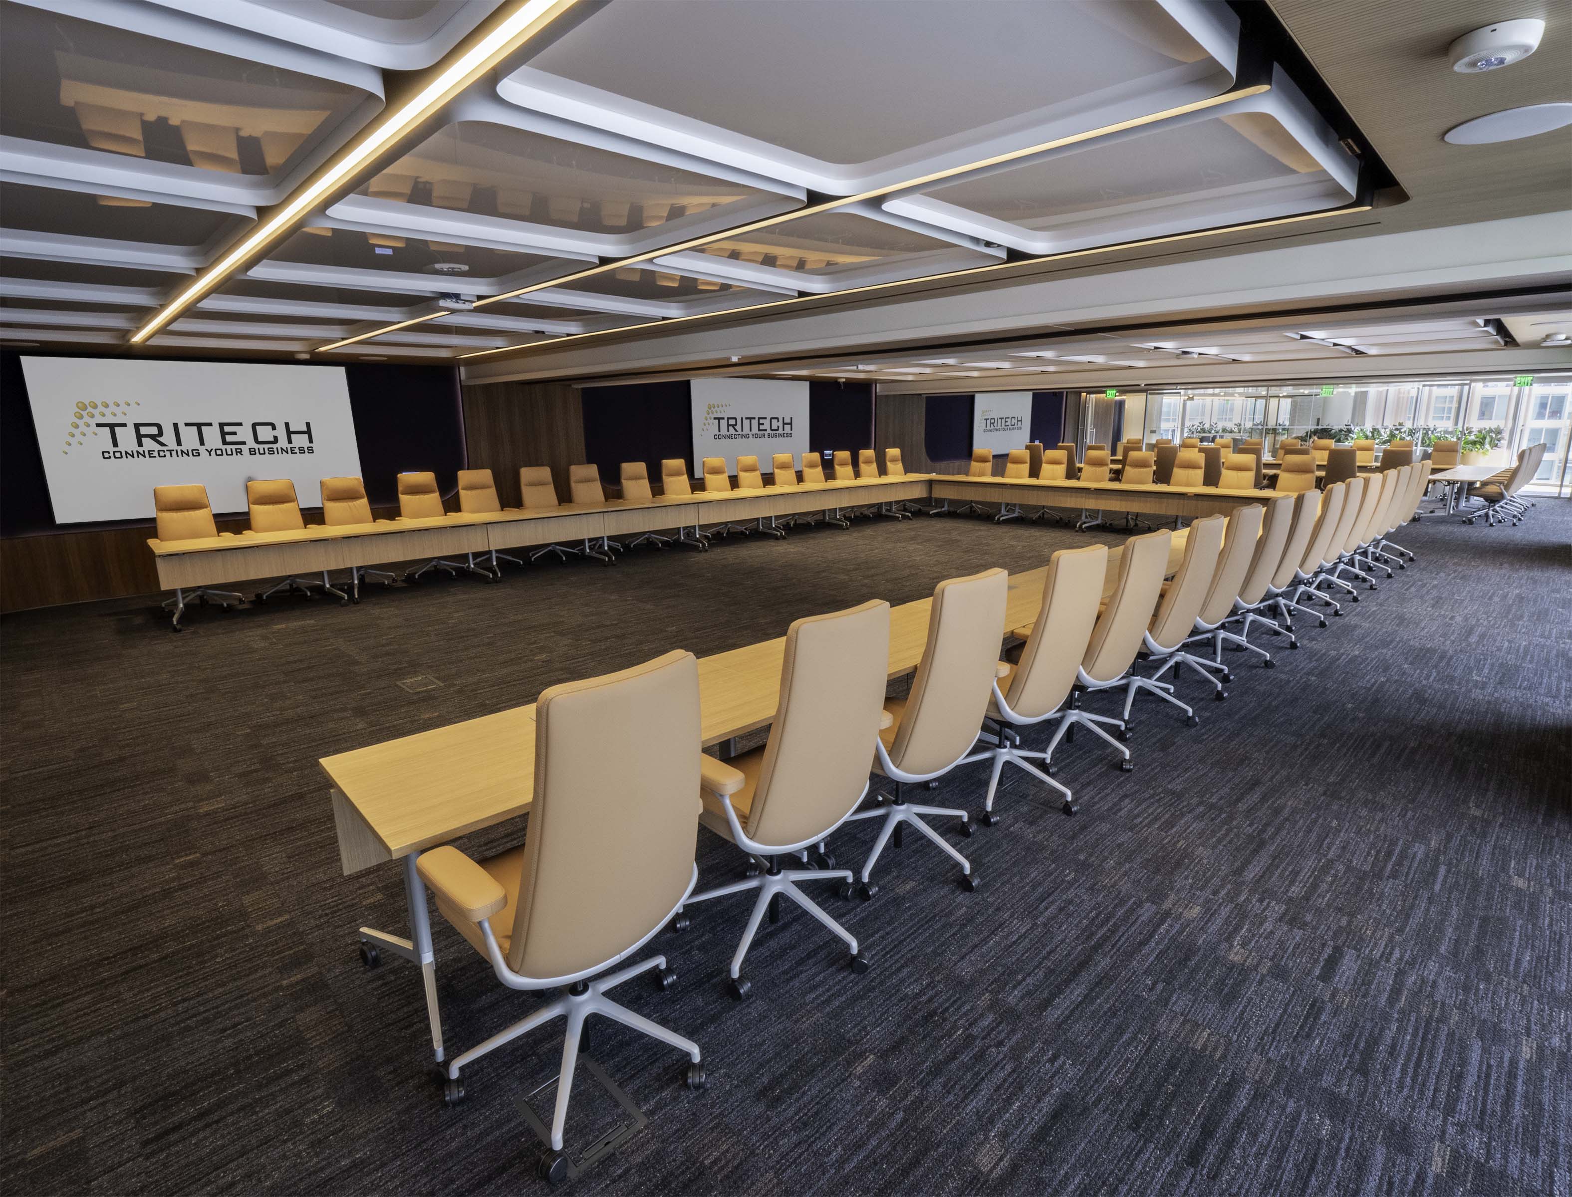
In the expansive multi-purpose rooms, the team deployed multiple large video screens. This layout maximized visual clarity from every angle and allowed total flexibility for varied room reconfigurations. To preserve the clean aesthetics of the high-finish spaces, Tritech replaced traditional tabletop hardware with advanced ceiling array microphones. This completely eliminated messy wiring and physical table obstructions, giving the client total freedom over seating arrangements. Finally, Tritech distributed multiple user-friendly Yealink control interfaces across the large spaces, empowering users with seamless, decentralized command over both the integrated technology and the environmental settings. Yealink was selected because it provided the necessary wide selection of configurations at budget friendly pricing.
TRITECH design and construction teams provided a comprehensive IT infrastructure that supports the association’s current needs as well as accommodate future growth. More that 200,000 feet of cabling was installed, distributed over 1200 drops and numerous IT closets. Additionally, TRITECH designed and installed a data center that includes a UPS system that backs up the IT and AV systems throughout the facility.
The Outcome
Building on the success of their first collaboration, the association selected Tritech for this second major project. The resulting space serves as a premier showcase where advanced technology blends seamlessly into the architecture, frequently utilized by both the owner and the design-build team to demonstrate cutting-edge integration.