The Challenge
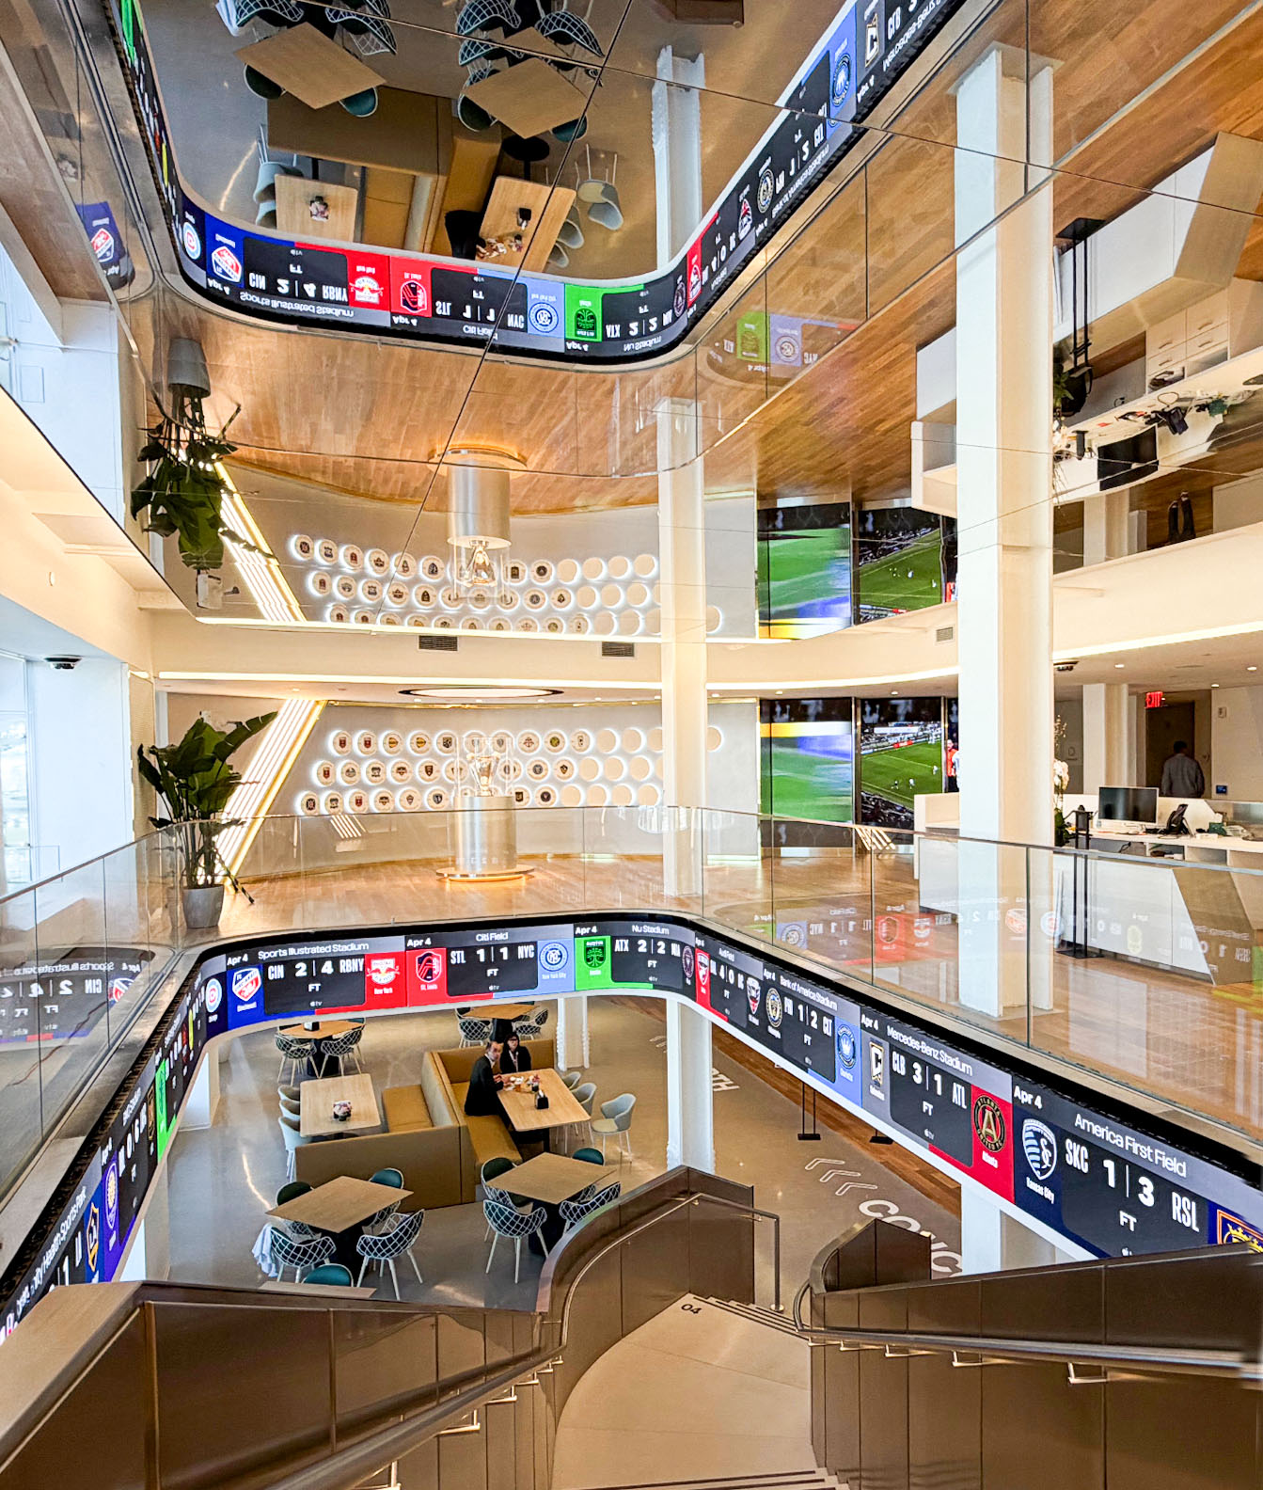
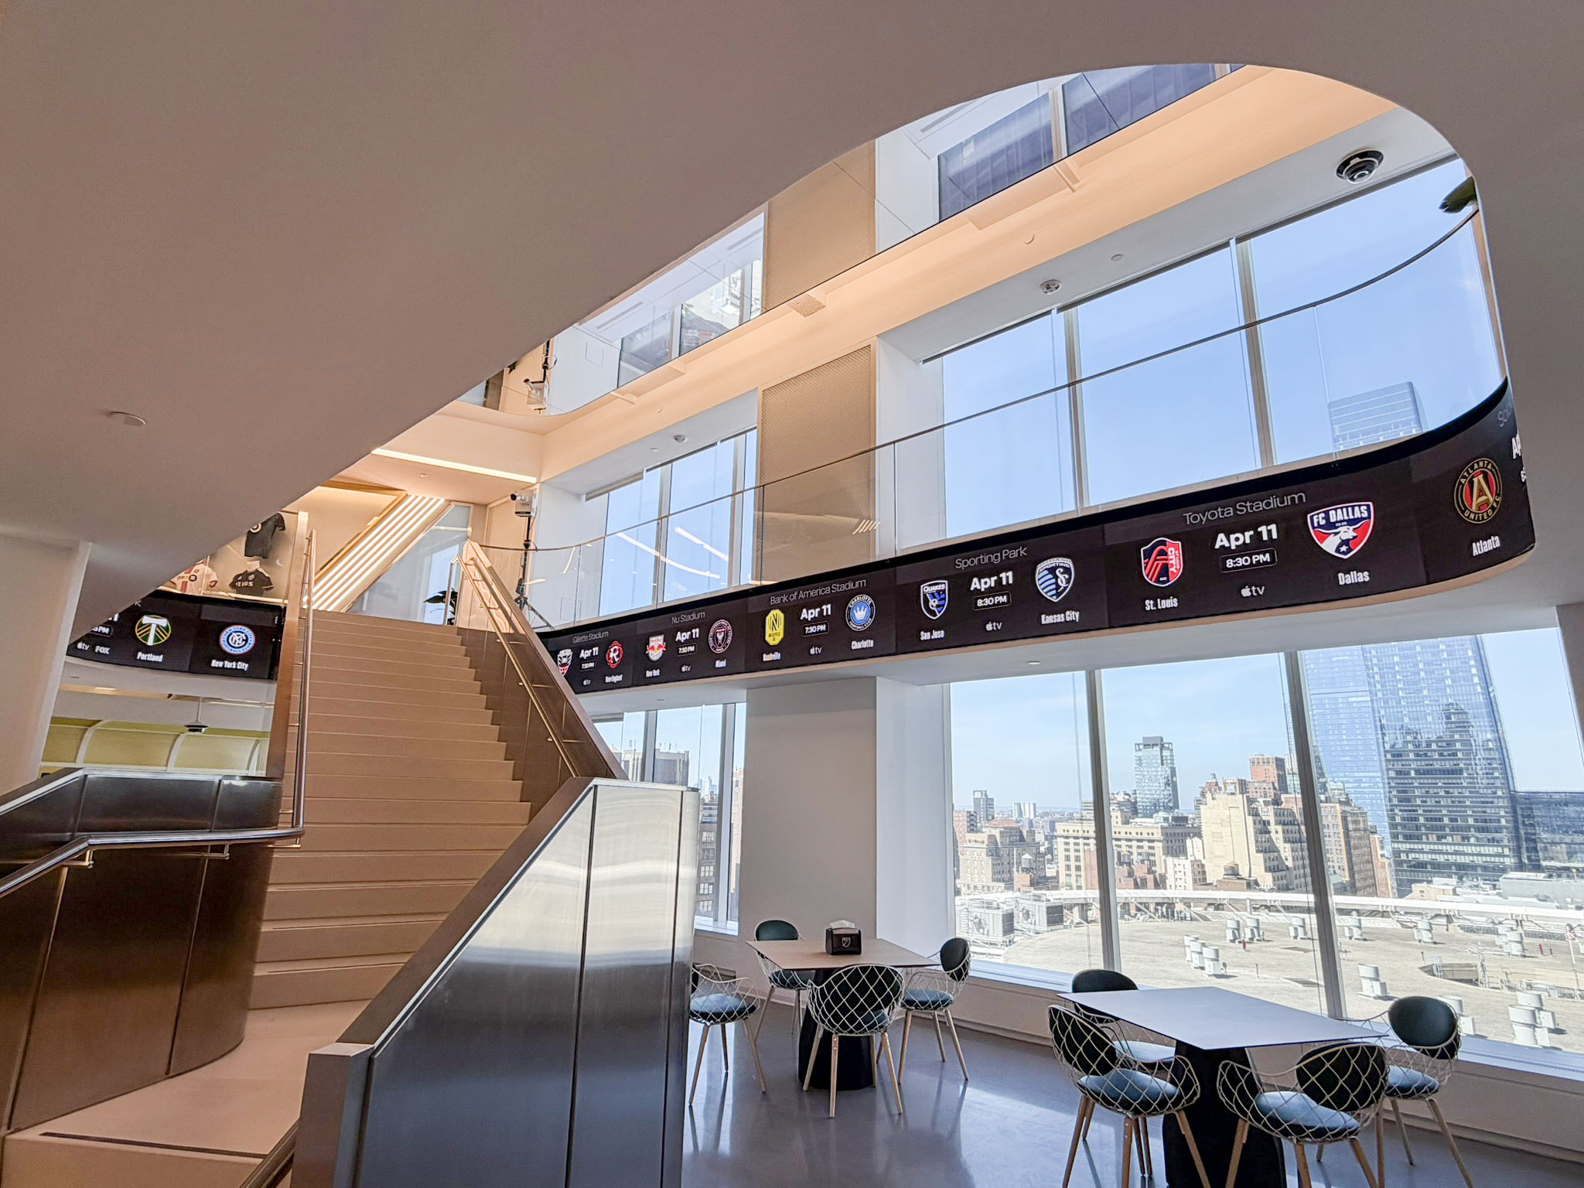
Bringing the architectural vision designed by AV design firm TAD to life required exceptional precision from TRITECH’s engineering and installation teams. The centerpiece of the design—a dynamic “ring” video wall wrapping continuously around a central staircase—demanded meticulous structural coordination with architects and underlying trades to ensure seamless alignment, tight mounting tolerances, and immaculate visual continuity across every surface angle.
Beyond spatial geometry, environmental acoustics presented a significant challenge. The facility featured highly reflective interior elements, including full glass walls, custom mirrored ceilings, and unusual spatial geometries. Because these high-visibility spaces serve employees, visiting executives, and VIP guests alike, the technology needed to operate flawlessly without intrusive hardware.
The Solutions
TRITECH deployed advanced system integration, precise acoustic engineering, and rigorous site management. Site engineers created custom processing programs to unify live match data feeds with recorded media, managing complex digital handshakes across broadcast and IT networks to ensure accurate, real-time presentation.
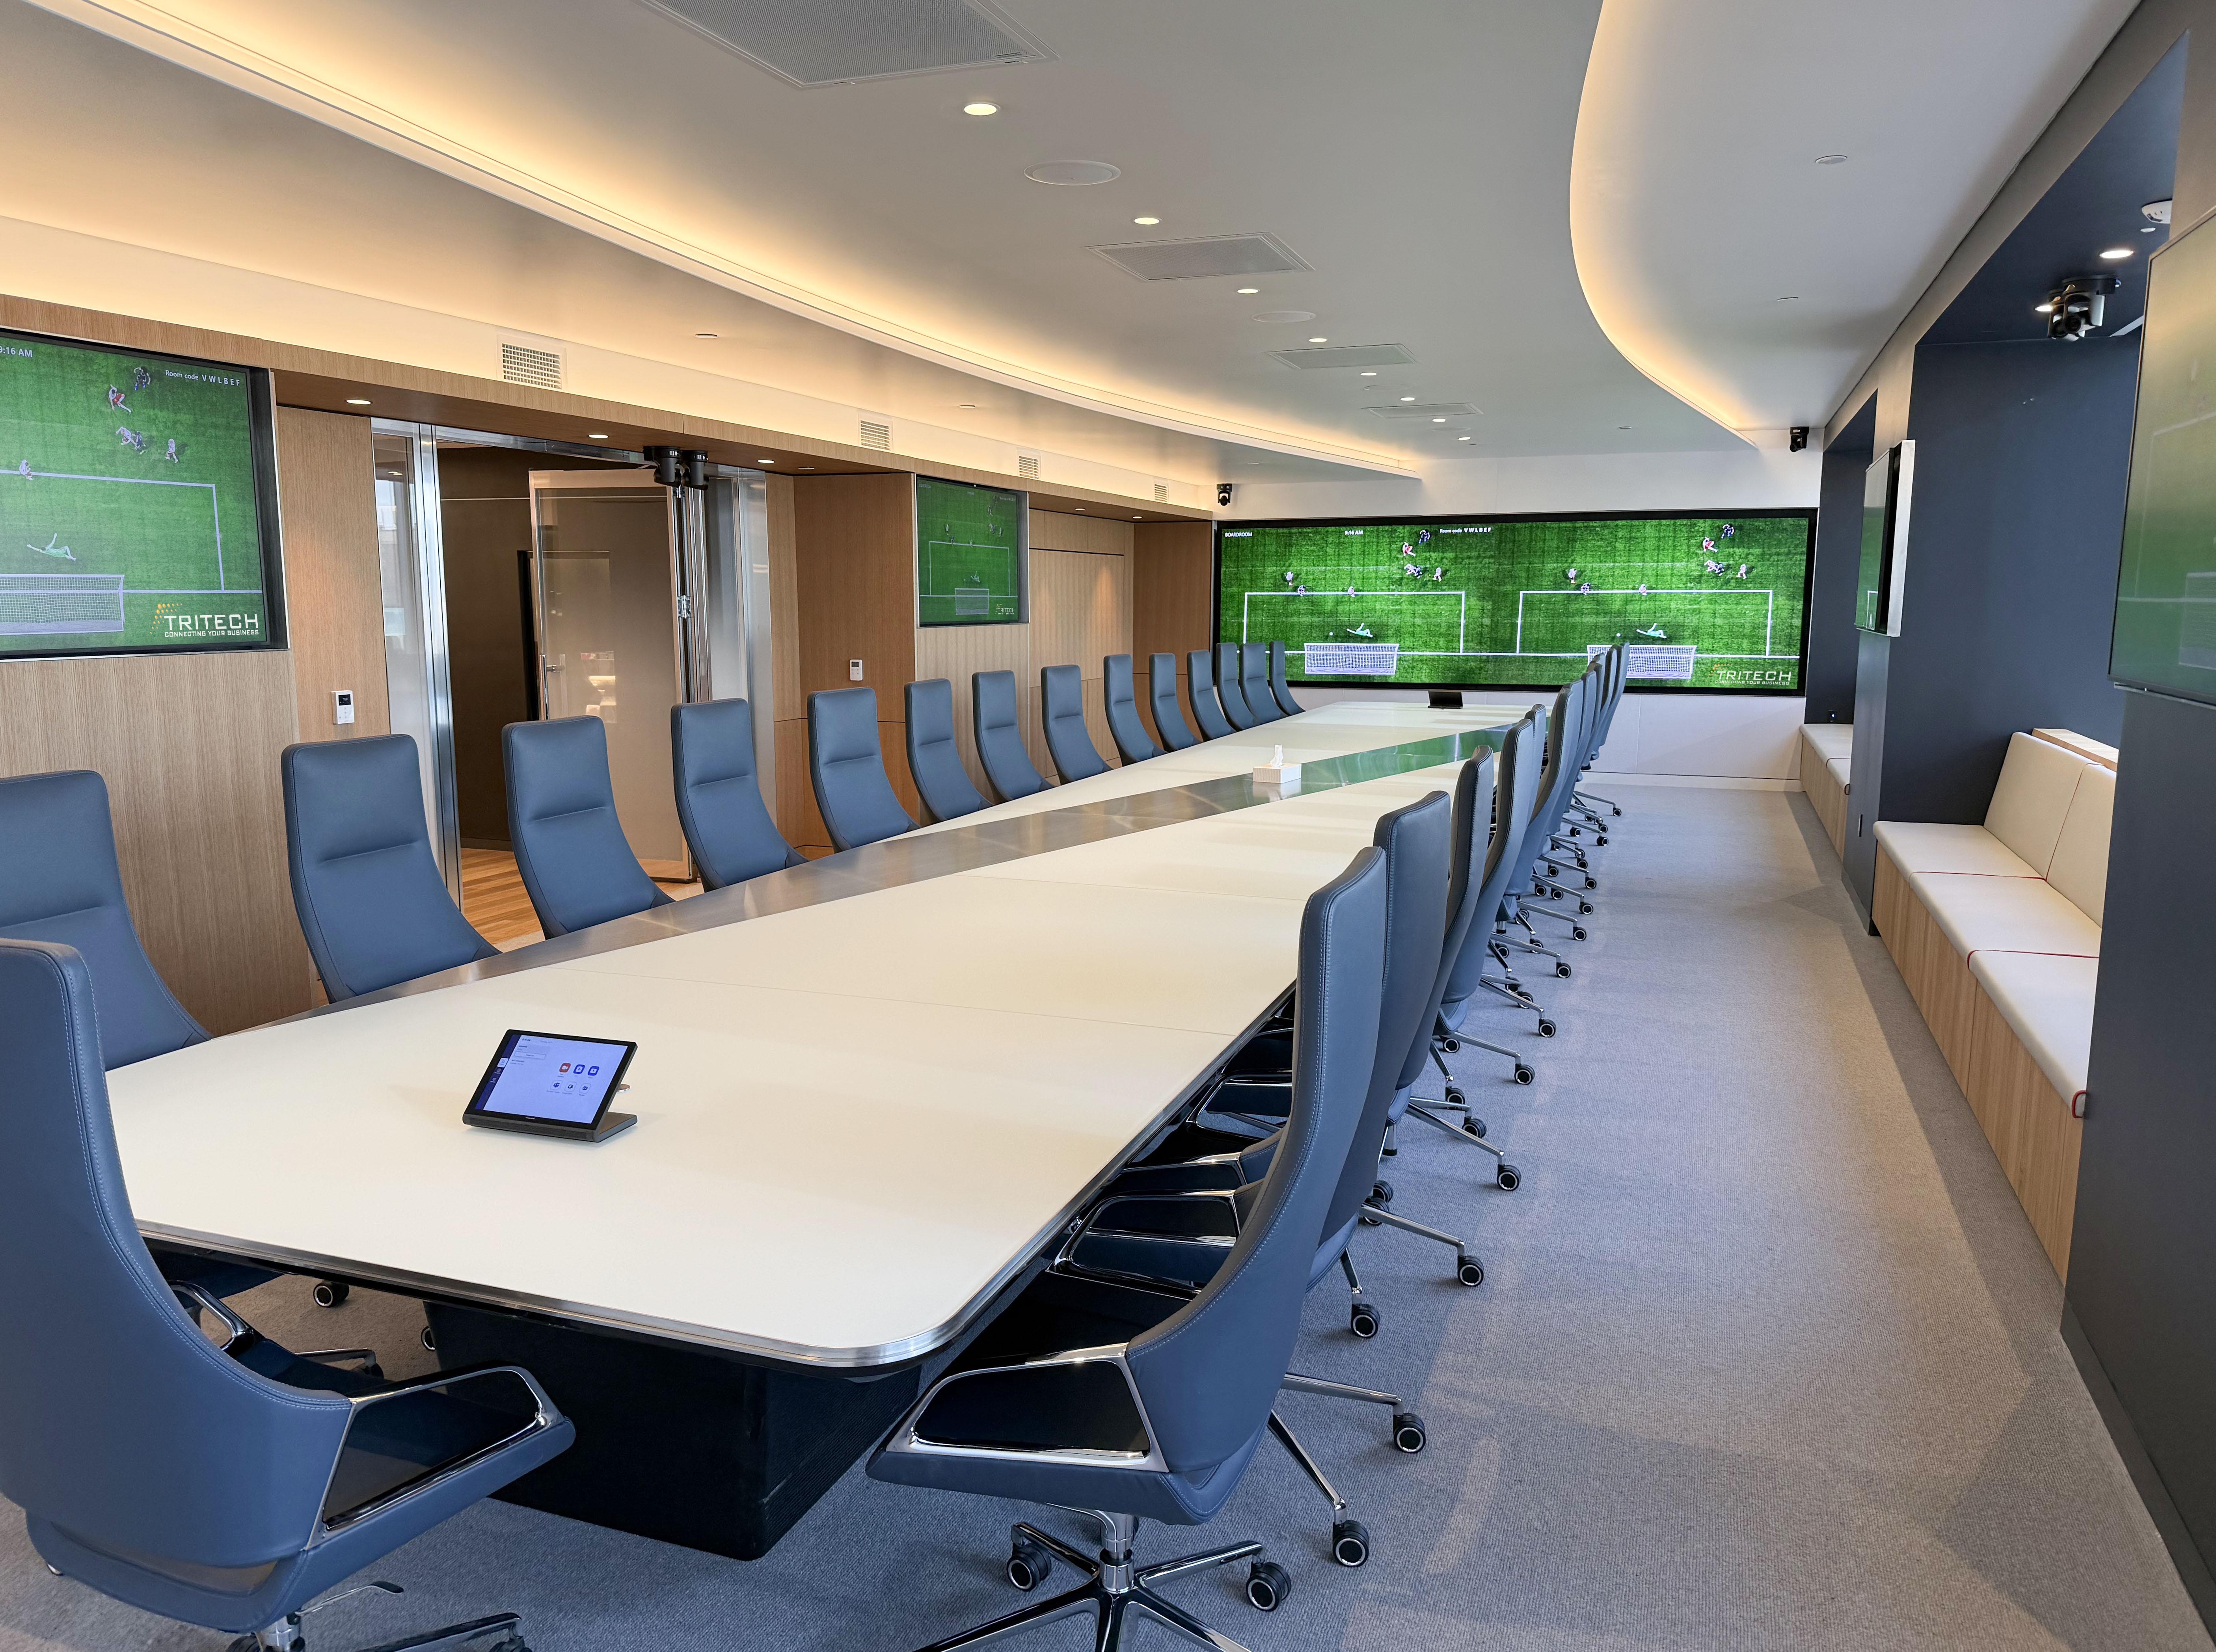
To address severe acoustic reflections from full glass walls and mirrored ceilings, engineers created sophisticated Digital Signal Processing (DSP) programs and custom microphone beam-forming to tune and balance the audio environment for voice clarity, for both local and remote audiences. Meanwhile, sightline precision was achieved through detailed spatial mapping, ensuring display heights and multi-angle camera placements maintained clear visibility throughout complex room geometries.
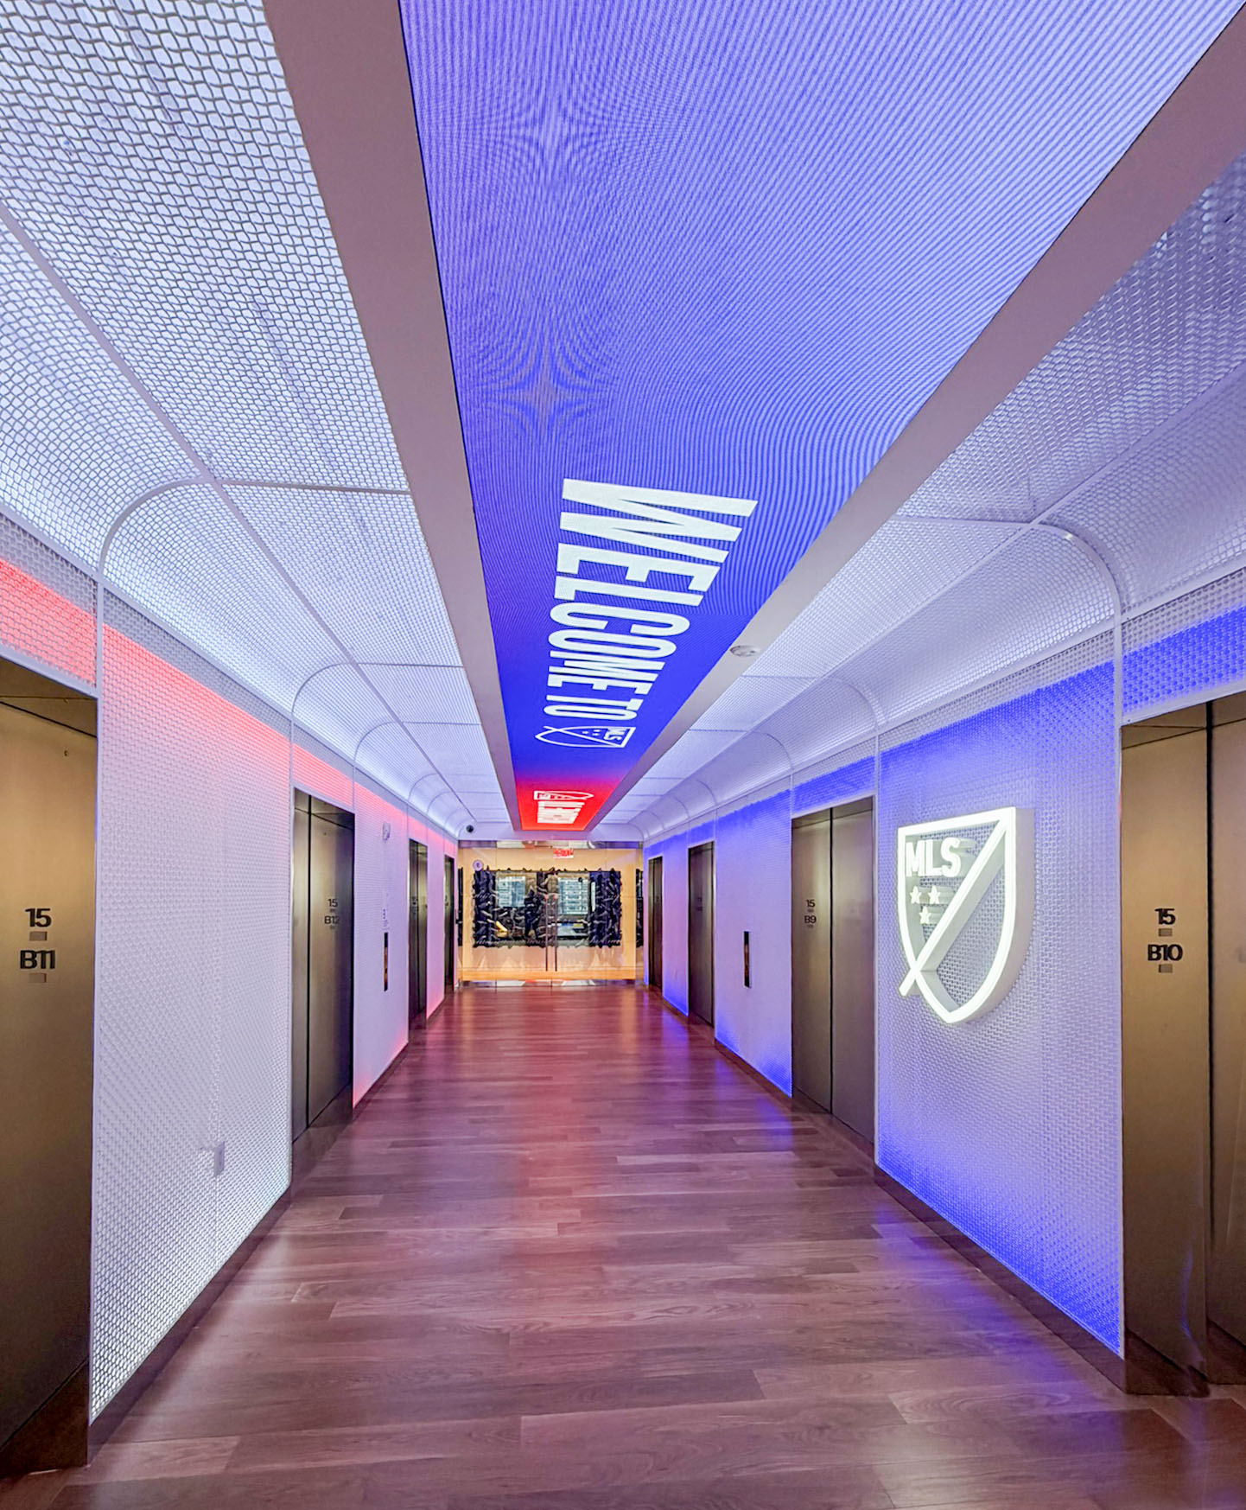
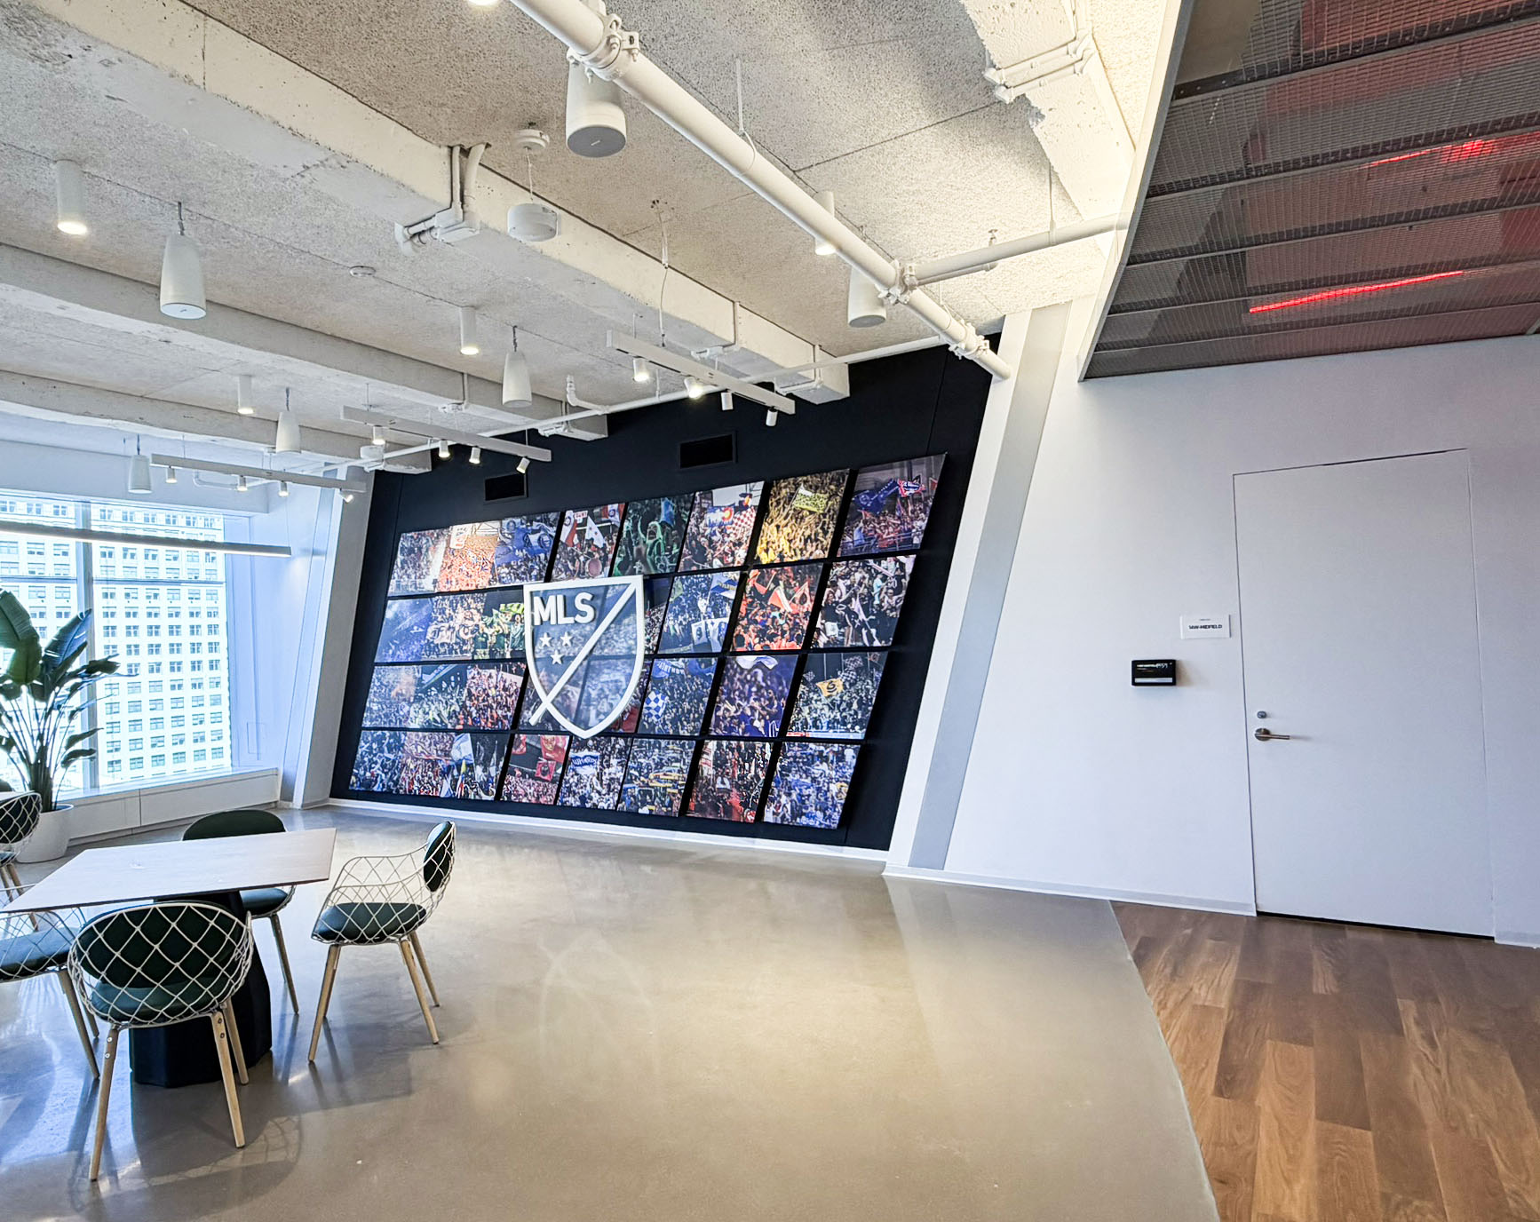
The facility contains a variety of flexible environments, ranging from standard conference rooms and executive suites to a state-of-the-art boardroom. Specialty areas include immersive spaces dedicated to real-time game scores, dynamic team info displays, and central gathering hubs, blending high-impact technology with everyday collaborative workspaces. Digital signage systems were also installed that function as wayfinding and general information displays.
All of this was accomplished under a demanding, dynamic construction schedule. TRITECH coordinated closely with other trades, using off-site pre-assembly and phased testing to meet tight deadlines without compromising quality.
The Outcome
Through expert engineering, precise coordination, and innovative problem-solving, TRITECH successfully turned TAD’s ambitious design vision into a seamless, high-performance reality for Major League Soccer. TRITECH delivered an agile, future-ready headquarters that empowers MLS to lead, communicate, and innovate at the highest level. The project’s complexity and uniqueness have landed it on the cover of SCN Magazine’s September 2026 issue:
https://issuu.com/docs/862501eb4d9431411e8cc38567ffa1b0?fr=xKAE9_zMzMw